




$120,625
$115,000
4.9%For more information regarding the value of a property, please contact us for a free consultation.
2 Beds
1.5 Baths
714 SqFt
SOLD DATE : 10/23/2026
Key Details
Sold Price $120,625
Property Type Single Family Home
Sub Type Detached Single
Listing Status Sold
Purchase Type For Sale
Square Footage 714 sqft
Price per Sqft $168
MLS Listing ID 12732840
Sold Date 10/23/26
Style Ranch
Bedrooms 2
Full Baths 1
Half Baths 1
Year Built 1930
Annual Tax Amount $2,793
Tax Year 2025
Lot Size 5,662 Sqft
Lot Dimensions 41x137
Property Sub-Type Detached Single
Property Description
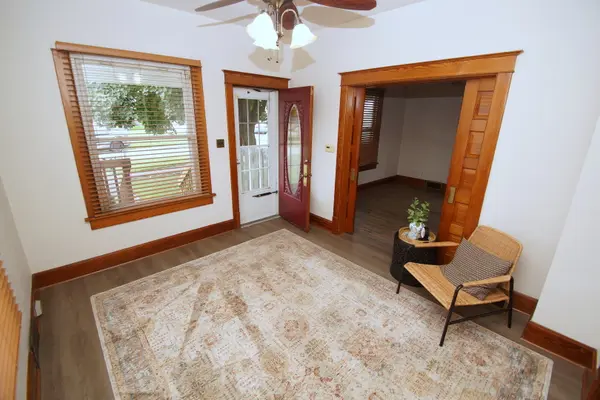
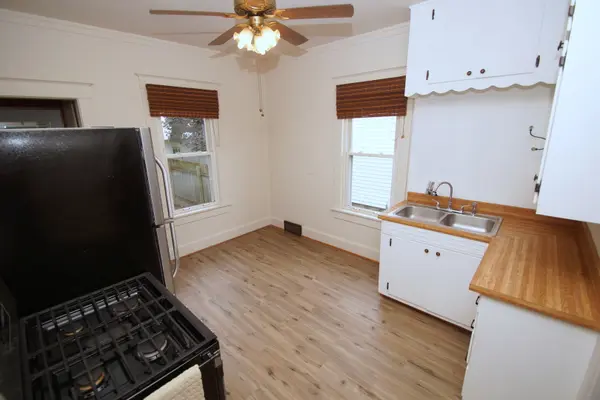
Silvis Illinois Real Estate for Sale! This well-maintained home offers a great combination of classic character, recent updates, and plenty of potential. New luxury vinyl plank flooring was installed throughout in 2026, complementing the home's original woodwork and charming details. Vinyl windows are found throughout, and the main bathroom has been updated with newer finishes. Additional improvements include a new main electrical panel in 2026 and a newer water heater from 2024. The walk-up attic provides an impressive amount of space and is ready for your finishing ideas or can serve as excellent storage, while the partially finished basement offers even more potential for additional living or recreational space with a working half bathroom & plumbing ready to make it a full bathroom. Outside, enjoy a fenced backyard with mature trees, large front porch, and an oversized 24 x 24 detached 2-car garage complete with a Wi-Fi-enabled garage door opener. With valuable updates already completed and additional space ready to customize, this Silvis home offers plenty of possibilities for its next owner.
Location
State IL
County Rock Island
Area Silvis
Rooms
Basement Partially Finished, Rec/Family Area, Storage Space, Walk-Up Access, Full
Interior
Interior Features 1st Floor Bedroom, 1st Floor Full Bath
Heating Gas, Forced Air
Cooling Central Air
Fireplace N
Appliance Range, Refrigerator, Washer, Dryer
Laundry In Unit
Exterior
Garage Spaces 2.0
Roof Type Asphalt
Building
Lot Description Level
Sewer Public Sewer
Water Public
Level or Stories 1 Story
Structure Type Vinyl Siding
New Construction false
Schools
School District 34 , 34, 30
Others
HOA Fee Include None
Ownership Fee Simple
Special Listing Condition None
Read Less Info
Want to know what your home might be worth? Contact us for a FREE valuation!

Our team is ready to help you sell your home for the highest possible price ASAP

© 2026 Listings courtesy of MRED as distributed by MLS GRID. All Rights Reserved.
Bought with Richard McClintock of Epique Realty
Nearby Locations

REALTOR® Iowa S41251000IL 475156328FL SL3503455
+1(563) 370-3119 | lisacarstenshomes@gmail.com