




$245,000
$245,000
For more information regarding the value of a property, please contact us for a free consultation.
5 Beds
3 Baths
2,418 SqFt
SOLD DATE : 10/22/2026
Key Details
Sold Price $245,000
Property Type Single Family Home
Sub Type Detached Single
Listing Status Sold
Purchase Type For Sale
Square Footage 2,418 sqft
Price per Sqft $101
MLS Listing ID 12755752
Sold Date 10/22/26
Bedrooms 5
Full Baths 3
Year Built 1905
Annual Tax Amount $3,316
Tax Year 2024
Lot Size 0.440 Acres
Lot Dimensions 128x150
Property Sub-Type Detached Single
Property Description
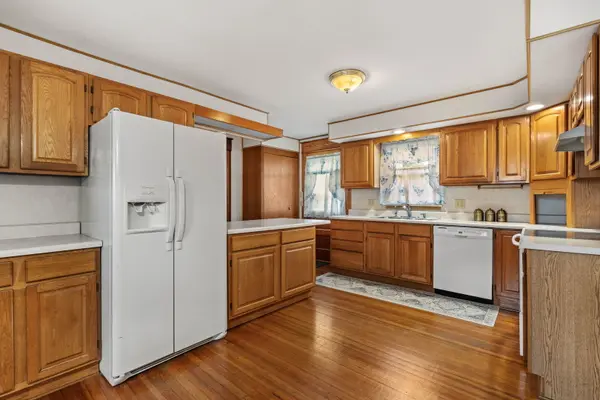
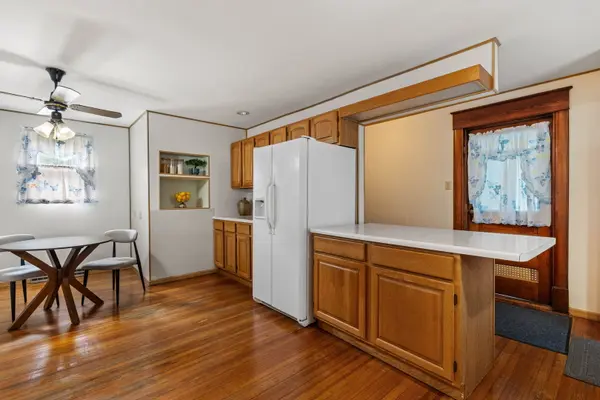
Well maintained 5 bedroom, 3 bathroom Durant 2 story with an oversized 2 car garage & large level lot. At the entry you'll a nice covered front porch that leads into an open foyer space full of original woodwork & charm. Formal dining space & eat in kitchen area. All appliances stay! Main level laundry hook ups. One bedroom on the main level & 4 additional bedrooms upstairs. Deck off the back. Great location! Call for your private showing!
Location
State IA
County Cedar
Area Durant
Rooms
Basement Unfinished, Partial
Interior
Interior Features 1st Floor Bedroom, 1st Floor Full Bath
Heating Gas, Forced Air
Cooling Central Air
Flooring Hardwood
Fireplace N
Appliance Range, Dishwasher, Refrigerator, Range Hood
Laundry Main Level
Exterior
Garage Spaces 2.0
Roof Type Asphalt
Building
Lot Description Level
Building Description Wood Siding, No
Sewer Public Sewer
Water Public
Level or Stories 2 Stories
Structure Type Wood Siding
New Construction false
Schools
School District 1926 , 1926, 1926
Others
HOA Fee Include None
Ownership Fee Simple
Special Listing Condition None
Read Less Info
Want to know what your home might be worth? Contact us for a FREE valuation!

Our team is ready to help you sell your home for the highest possible price ASAP

© 2026 Listings courtesy of MRED as distributed by MLS GRID. All Rights Reserved.
Bought with Jesse Hammes of Cornerstone Partners QC - Real Broker, LLC
Nearby Locations

REALTOR® Iowa S41251000IL 475156328FL SL3503455
+1(563) 370-3119 | lisacarstenshomes@gmail.com