




$262,000
$262,000
For more information regarding the value of a property, please contact us for a free consultation.
5 Beds
2 Baths
2,083 SqFt
SOLD DATE : 10/16/2026
Key Details
Sold Price $262,000
Property Type Single Family Home
Sub Type Detached Single
Listing Status Sold
Purchase Type For Sale
Square Footage 2,083 sqft
Price per Sqft $125
Subdivision Trego
MLS Listing ID 12720607
Sold Date 10/16/26
Bedrooms 5
Full Baths 2
Year Built 1956
Annual Tax Amount $4,454
Tax Year 2025
Lot Size 10,890 Sqft
Lot Dimensions 144x75
Property Sub-Type Detached Single
Property Description
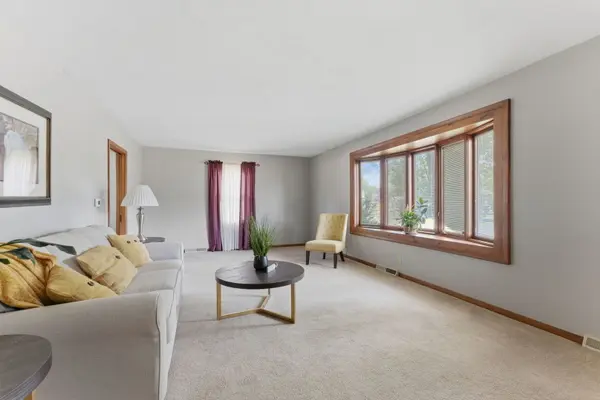
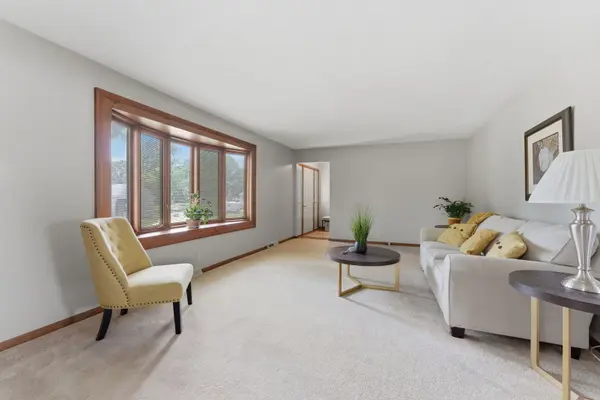
Larger than it Looks! This spacious 5-bedroom, 2-bath home offers OVER 3000sf of finished living space in Orion School District. From the moment you step inside, you'll appreciate the welcoming wide staircase and the large open eat-in kitchen featuring a breakfast bar, center island, stainless steel appliances, and plenty of room for large gatherings. The finished basement expands the living area even further and includes a large living room, office/exercise space, storage room, and a laundry room complete with a utility sink. Step outside to enjoy the fenced, level backyard with a partially covered rear deck-perfect for relaxing or entertaining in any season. An attached 2-car garage provides convenience, and the portable generator will stay with the home for added peace of mind. Alley in back of property adds another way to access property and home. Per seller, major updates include: NEWER A/C in 2025, FURNACE in 2018, ELECTRICAL PANEL in 2021, SIDING 2016, ROOF approx. 10 years old, and gutter guards already installed. All appliances stay!
Location
State IL
County Henry
Area Orion
Rooms
Basement Finished, Full
Interior
Interior Features 1st Floor Bedroom
Heating Natural Gas, Forced Air
Cooling Central Air
Flooring Carpet
Fireplace N
Appliance Range, Microwave, Dishwasher, Refrigerator, Washer, Dryer, Stainless Steel Appliance(s), Electric Cooktop, Electric Oven
Exterior
Garage Spaces 2.0
Community Features Sidewalks
Roof Type Asphalt
Building
Lot Description Level, Sloped
Building Description Vinyl Siding, No
Sewer Public Sewer
Water Public
Level or Stories 1.5 Story
Structure Type Vinyl Siding
New Construction false
Schools
Elementary Schools Cr Hanna Elementary School
Middle Schools Orion Middle School
High Schools Orion High School
School District 223 , 223, 223
Others
HOA Fee Include None
Ownership Fee Simple
Special Listing Condition None
Read Less Info
Want to know what your home might be worth? Contact us for a FREE valuation!

Our team is ready to help you sell your home for the highest possible price ASAP

© 2026 Listings courtesy of MRED as distributed by MLS GRID. All Rights Reserved.
Bought with Amanda Francis of NextHome QC Realty
Nearby Locations

REALTOR® Iowa S41251000IL 475156328FL SL3503455
+1(563) 370-3119 | lisacarstenshomes@gmail.com