



$1,095,000
$1,095,000
For more information regarding the value of a property, please contact us for a free consultation.
5 Beds
3.5 Baths
6,402 SqFt
SOLD DATE : 07/22/2026
Key Details
Sold Price $1,095,000
Property Type Single Family Home
Sub Type Detached Single
Listing Status Sold
Purchase Type For Sale
Square Footage 6,402 sqft
Price per Sqft $171
MLS Listing ID 12654120
Sold Date 07/22/26
Style Ranch
Bedrooms 5
Full Baths 3
Half Baths 1
HOA Fees $66/ann
Year Built 2018
Annual Tax Amount $13,432
Tax Year 2024
Lot Size 1.100 Acres
Lot Dimensions 202x199x111x189x146
Property Sub-Type Detached Single
Property Description
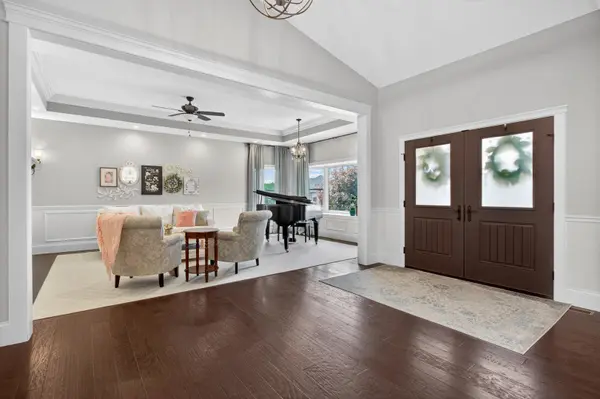
Beautifully maintained ranch home in Pebble Creek Subdivision offering over 5,700 square feet of living space with 5 bedrooms and 4 full bathrooms. Step through the front door into an expanded entryway that opens to a spacious living room with a fireplace and a large formal dining room featuring elegant wainscoting. The impressive two-story great room showcases floor-to-ceiling windows, a fireplace, and custom built-ins. The gourmet kitchen features an oversized island, quartz countertops, double ovens, an induction cooktop, and a walk-in pantry. An oversized mudroom with built-in storage provides space for all your everyday essentials. Enjoy outdoor living with a screened porch just off the kitchen and an adjoining deck, perfect for grilling and entertaining. The primary suite includes private access to an additional screened porch connected to the deck. The luxurious primary bath offers a soaking tub, walk-in shower, double vanity, and a spacious walk-in closet. The finished lower level includes a large rec room, four spacious bedrooms, two full bathrooms with double vanities, an exercise room, and a music or game area. Situated on a 1.10-acre lot, this home also features a large patio beneath the entire deck and screened porches, along with additional garage storage at the rear of the home.
Location
State IA
County Scott
Area Le Claire
Rooms
Basement Finished, Exterior Entry, Egress Window, 9 ft + pour, Rec/Family Area, Full, Walk-Out Access
Interior
Interior Features Vaulted Ceiling(s), 1st Floor Bedroom, 1st Floor Full Bath, Walk-In Closet(s), Open Floorplan, Granite Counters, Separate Dining Room
Heating Natural Gas, Forced Air
Cooling Central Air
Flooring Hardwood, Carpet, Wood
Fireplaces Number 2
Fireplaces Type Gas Log
Equipment Sump Pump, Radon Mitigation System
Fireplace Y
Appliance Microwave, Dishwasher, Refrigerator, Washer, Dryer, Disposal, Stainless Steel Appliance(s), Cooktop, Oven
Laundry Main Level
Exterior
Garage Spaces 3.0
Roof Type Asphalt
Building
Lot Description Corner Lot, Level
Building Description Vinyl Siding,Stone, No
Sewer Public Sewer
Water Public
Level or Stories 1 Story
Structure Type Vinyl Siding,Stone
New Construction false
Schools
School District 5250 , 5250, 5250
Others
HOA Fee Include Other
Ownership Fee Simple
Special Listing Condition None
Read Less Info
Want to know what your home might be worth? Contact us for a FREE valuation!

Our team is ready to help you sell your home for the highest possible price ASAP

© 2026 Listings courtesy of MRED as distributed by MLS GRID. All Rights Reserved.
Bought with Kurt Johnson of Ruhl&Ruhl REALTORS Bettendorf
Nearby Locations

REALTOR® Iowa S41251000IL 475156328FL SL3503455
+1(563) 370-3119 | lisacarstenshomes@gmail.com