


$500,000
$495,000
1.0%For more information regarding the value of a property, please contact us for a free consultation.
2 Beds
2 Baths
2,321 SqFt
SOLD DATE : 07/14/2026
Key Details
Sold Price $500,000
Property Type Single Family Home
Sub Type Single Family Residence
Listing Status Sold
Purchase Type For Sale
Square Footage 2,321 sqft
Price per Sqft $215
MLS Listing ID CA1044339
Sold Date 07/14/26
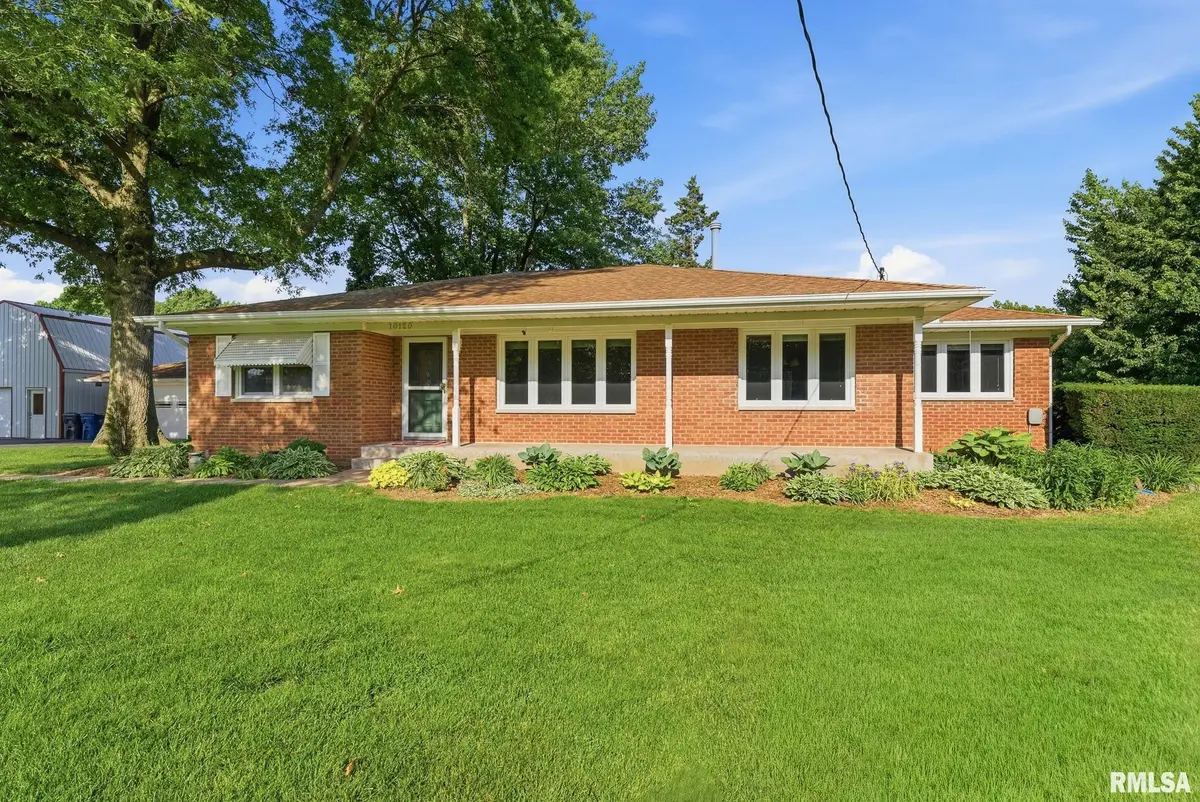
Style Ranch
Bedrooms 2
Full Baths 2
Year Built 1967
Annual Tax Amount $6,592
Tax Year 2025
Lot Size 20.000 Acres
Acres 20.0
Lot Dimensions 1290 X 640
Property Sub-Type Single Family Residence
Source rmlsa
Property Description
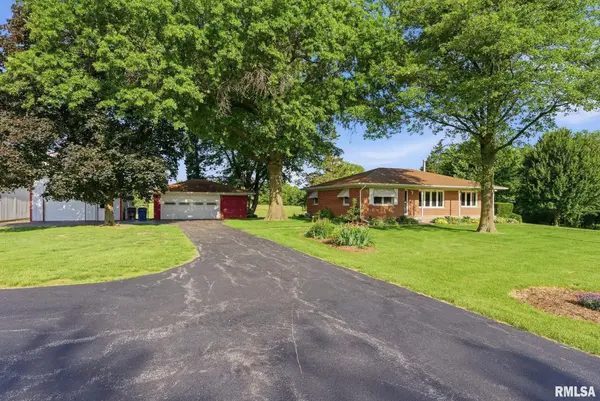
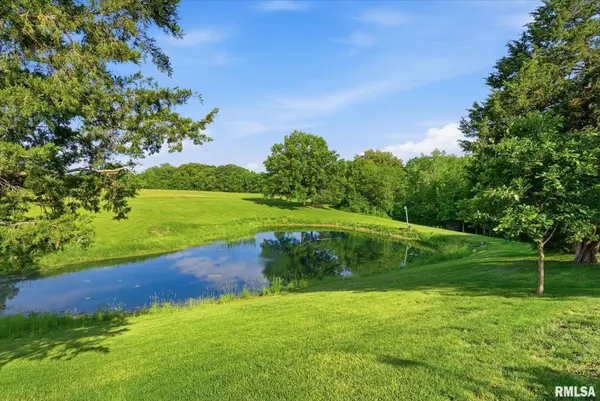
Located in Rock Island County, Illinois, between Taylor Ridge and Andalusia, this beautiful 20± acre property offers a rare blend of country living, recreation, and privacy, all within 20 minutes of downtown Moline and the Quad Cities. The well-maintained brick ranch home features approximately 1,426 finished square feet on the main level with an additional 895 finished square feet in the basement. Recent updates include a remodeled kitchen with custom cabinetry, large center island, beverage center, and included appliances. The home offers two bedrooms, a full bathroom, hardwood flooring, newer carpet, and a functional layout throughout. The finished basement includes a ¾ bathroom, second kitchen area, abundant storage, and an egress window for a potential third bedroom. Outside, a large rear deck overlooks the stocked 0.4-acre pond, offering excellent bass and bluegill fishing just steps from the home. Mature red oak trees provide shade and beauty throughout the yard. Additional improvements include a heated 22'x26' detached garage, a 20'x26' workshop with in-floor heat and attic storage, and a 24'x40' insulated machine shed with concrete floor. The property also features approximately 8.8 acres of wildlife habitat and 7 acres of mature hardwood timber supporting excellent deer and turkey populations. Located in the Rockridge School District.
Location
State IL
County Rock Island
Area Qcara Area
Direction From Taylor Ridge, IL, go west on 134th Ave W 0.25 miles and turn north on Turkey Hollow Road. Go 1 mile north, and turn west on 120th Ave W. Then go 0.8 miles and follow the curve north on 81st W. Proceed 1.25 miles north and follow curve west onto 102nd
Rooms
Other Rooms Outbuilding
Basement Egress Window(s), Finished, Partial
Kitchen Dining Formal, Island
Interior
Cooling Central Air
Fireplace Y
Appliance Dishwasher, Dryer, Microwave, Range, Refrigerator, Washer
Exterior
Garage Spaces 2.0
View true
Roof Type Shingle
Street Surface Paved
Garage 1
Building
Lot Description Pond/Lake, Wooded
Faces From Taylor Ridge, IL, go west on 134th Ave W 0.25 miles and turn north on Turkey Hollow Road. Go 1 mile north, and turn west on 120th Ave W. Then go 0.8 miles and follow the curve north on 81st W. Proceed 1.25 miles north and follow curve west onto 102nd
Foundation Block
Water Septic System
Architectural Style Ranch
Structure Type Frame,Brick
New Construction false
Schools
High Schools Rockridge
Others
Tax ID 15-35-400-006
Read Less Info
Want to know what your home might be worth? Contact us for a FREE valuation!

Our team is ready to help you sell your home for the highest possible price ASAP
Nearby Locations
"My job is to find and attract mastery-based agents to the office, protect the culture, and make sure everyone is happy! "