

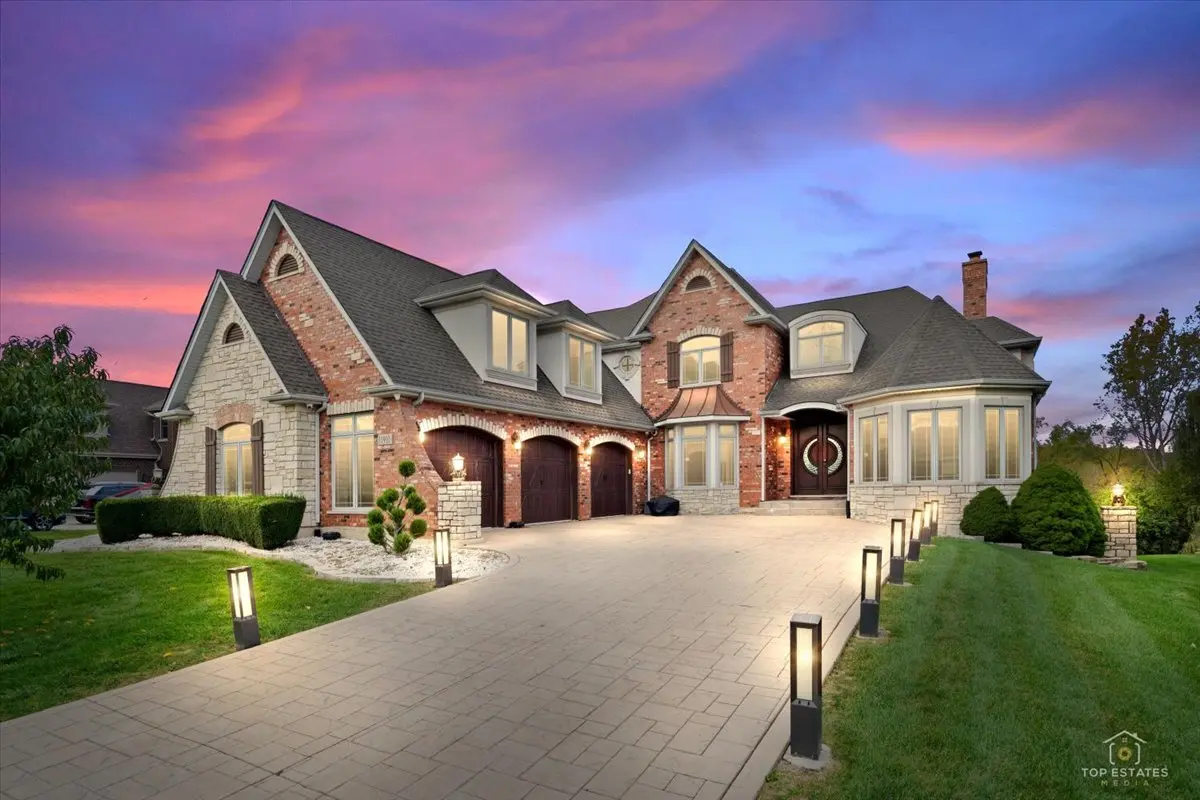

11910 Bates CT, Orland Park, IL 60467
REQUEST A TOUR If you would like to see this home without being there in person, select the "Virtual Tour" option and your agent will contact you to discuss available opportunities.
In-PersonVirtual Tour
$ 1,149,000
Est. payment | /mo

5 Beds

5 Baths

6,040 SqFt


Save
$ 1,149,000
Est. payment | /mo
Save

5 Beds

5 Baths

6,040 SqFt

Key Details

Property Type Single Family Home

Sub Type Detached Single

Listing Status Active

Purchase Type For Sale

Square Footage 6,040 sqft

Price per Sqft $190

MLS Listing ID 12795296

Bedrooms 5

Full Baths 5

HOA Fees $300/ann

Year Built 2014

Annual Tax Amount $16,931

Tax Year 2025

Lot Size 0.580 Acres

Lot Dimensions 80 X 220.31 X 143.03 X 307.61

Property Sub-Type Detached Single

Property Description

PURE LUXURY IN ORLAND PARK! Experience timeless elegance in this magnificent custom-built estate offering over 6,000 sq. ft. of exceptional living space, 5 bedrooms, and 5 bathrooms. Designed for grand entertaining and everyday comfort, this impressive residence showcases soaring ceilings, exquisite limestone and stone fireplaces, rich hardwood floors, and a gourmet kitchen with high-end designer finishes. The luxurious primary suite features a spa-inspired bath with heated floors, creating the perfect private retreat. Enjoy breathtaking views, expansive living areas, and a stunning walkout lower level ideal for entertaining. Every detail reflects quality, sophistication, and timeless appeal. Seller is Offering 2-1 mortgage rate buydown,

Location

State IL

County Cook

Area Orland Park

Rooms

Basement Finished, Walk-Out Access

Interior

Interior Features Built-in Features, Open Floorplan, Special Millwork, Granite Counters, Separate Dining Room

Heating Gas

Cooling Central Air

Fireplaces Number 2

Equipment Air Purifier

Fireplace Y

Appliance Range, Microwave, Dishwasher, Refrigerator, Washer, Dryer, Wine Refrigerator, Humidifier

Laundry Main Level, In Unit

Exterior

Garage Spaces 3.0

Roof Type Asphalt

Building

Lot Description Landscaped

Dwelling Type Detached Single

Building Description Brick,Stucco,Stone, No

Sewer Public Sewer

Water Public

Level or Stories 2 Stories

Structure Type Brick,Stucco,Stone

New Construction false

Schools

School District 135 , 135, 230

Others

HOA Fee Include None

Ownership Fee Simple

Special Listing Condition Standard

Midwest Real Estate Data (MRED) IDX
Listed by Tayser Mohammed of  REMAX Legends 

Nearby Locations

Lisa Carstens
Lisa Carstens

REALTOR® Iowa S41251000IL 475156328FL SL3503455

+1(563) 370-3119 | lisacarstenshomes@gmail.com

GET MORE INFORMATION

Name
Phone*
Message

Go tour this home

11910 Bates CT