

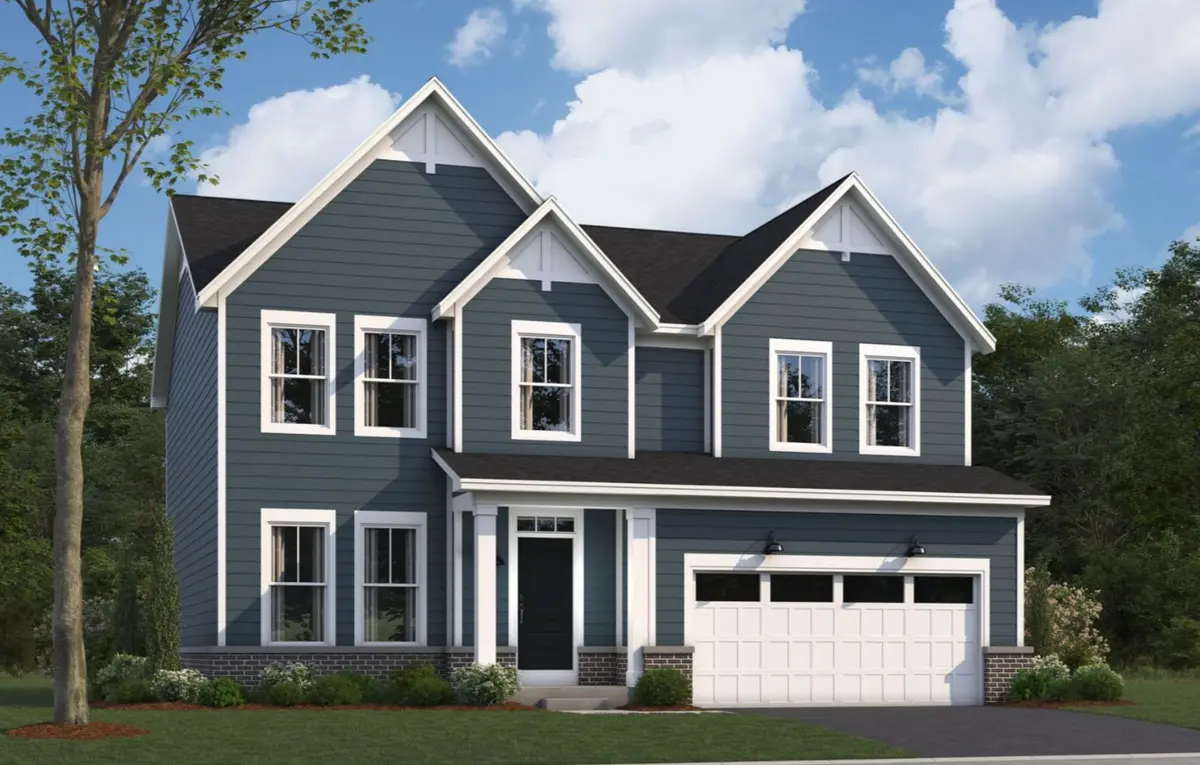

280 Raymond RD, Buffalo Grove, IL 60089
REQUEST A TOUR If you would like to see this home without being there in person, select the "Virtual Tour" option and your agent will contact you to discuss available opportunities.
In-PersonVirtual Tour
$ 796,490
Est. payment | /mo

3 Beds

2.5 Baths

2,470 SqFt


Save
$ 796,490
Est. payment | /mo
Save

3 Beds

2.5 Baths

2,470 SqFt

Key Details

Property Type Single Family Home

Sub Type Detached Single

Listing Status Active

Purchase Type For Sale

Square Footage 2,470 sqft

Price per Sqft $322

Subdivision Highbury Club

MLS Listing ID 12795251

Bedrooms 3

Full Baths 2

Half Baths 1

HOA Fees $162/mo

Year Built 2026

Tax Year 2022

Lot Dimensions 52 x 101 x 102 x 62

Property Sub-Type Detached Single

Property Description

***NEW CONSTRUCTION IN BUFFALO GROVE*** Welcome to the Dunbar, one of our most highly-acclaimed single family floorplans! At about 2,500 square feet, three bedrooms, two-and-a-half bathrooms, a full basement, and a two-car garage, you'll love this home. The front door leads you to a spacious two-story foyer, which provides a sneak peek of what's to come throughout the entire home! To the side is a flex room, which truly gives you flexAbility. Use this space as a home office, family room, play room, or home gym; the possibilities are truly endless. The angled staircase sits across from the flex room. Continue forward and you come to a spacious coat closet and powder room, perfectly tucked away but easily accessible for guests. The main hub of the home holds the family room, breakfast nook, kitchen, and mud room. The kitchen is open and spans two walls, and an island makes for additional seating and entertaining possibilities. The family room has plenty of windows to let in natural light. The mud room leads to the two-car garage. Taking the angled staircase to the second floor, you'll arrive at the spacious loft. The owner's suite sits in the back of the home, stretching from one side of the home to the other. The bedroom sits in the corner of the home, with windows on both walls, bringing in maximum natural light. The en-suite bathroom sits to the side of the bedroom, still in the rear of the home. Two additional bedrooms sit in the front two corners of the home. A hall bathroom off of the loft is conveniently in the middle of the home for the two bedrooms to share. Finishing off the second floor is a laundry room. *Photos are of a model home, not subject home* Broker must be present at clients first visit to any M/I Homes community. Lot 32 *Currently preselling out of our community in Hawthorn Woods, Hawthorn Woods Country Club. Please meet at 63 Open Parkway North, Hawthorn Woods, IL 60047*

Location

State IL

County Lake

Area Buffalo Grove

Body of Water DUNBAR-A

Rooms

Basement Unfinished, Full

Interior

Heating Gas

Cooling Central Air

Fireplace N

Appliance Range, Microwave, Dishwasher

Exterior

Garage Spaces 2.0

Community Features Sidewalks, Street Lights, Street Paved

Roof Type Asphalt

Building

Dwelling Type Detached Single

Building Description Brick,Other, No

Foundation No

Sewer Storm Sewer

Water Other

Level or Stories 2 Stories

Structure Type Brick,Other

New Construction true

Schools

Elementary Schools Earl Pritchett School

Middle Schools Aptakisic Junior High School

High Schools Adlai E Stevenson High School

School District 102 , 102, 125

Others

HOA Fee Include Other

Ownership Fee Simple w/ HO Assn.

Special Listing Condition None

Midwest Real Estate Data (MRED) IDX
Listed by Cheryl Bonk of  Little Realty 

Nearby Locations

Lisa Carstens
Lisa Carstens

REALTOR® Iowa S41251000IL 475156328FL SL3503455

+1(563) 370-3119 | lisacarstenshomes@gmail.com

GET MORE INFORMATION

Name
Phone*
Message

Go tour this home

280 Raymond RD