


4080 Shiloh CIR, Pinckneyville, IL 62274
REQUEST A TOUR If you would like to see this home without being there in person, select the "Virtual Tour" option and your advisor will contact you to discuss available opportunities.
In-PersonVirtual Tour
$ 229,900
Est. payment | /mo

3 Beds

2 Baths

1,888 SqFt


Save
$ 229,900
Est. payment | /mo
Save

3 Beds

2 Baths

1,888 SqFt

Key Details

Property Type Single Family Home

Sub Type Detached Single

Listing Status Active

Purchase Type For Sale

Square Footage 1,888 sqft

Price per Sqft $121

MLS Listing ID 12794824

Bedrooms 3

Full Baths 2

Year Built 1982

Annual Tax Amount $3,040

Tax Year 2024

Lot Dimensions 153x162

Property Sub-Type Detached Single

Property Description

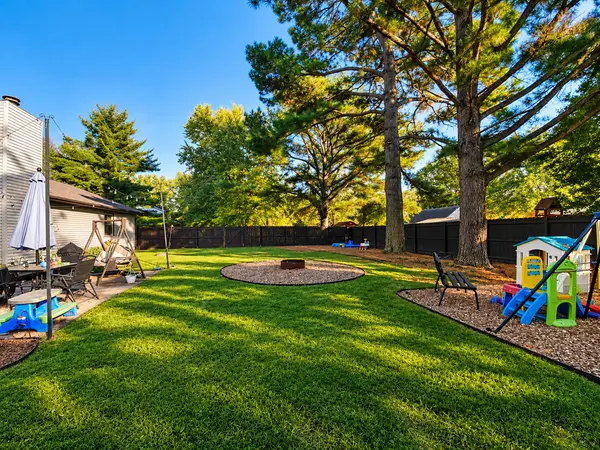
mature pine trees in Oxbow Subdivision, this well-maintained ranch home offers 3 bedrooms, 2 baths, and an inviting floor plan. The welcoming foyer leads to the dining room, which opens to a spacious living room featuring vaulted ceilings, skylights, and an electric fireplace with TV above. The kitchen offers Corian countertops, stainless steel appliances, a built-in microwave, pantry, and plenty of cabinet space. The primary bedroom features a large shared closet and private bath. A spacious utility room conveniently located off the attached garage provides plenty of room for laundry and additional storage. Step outside to enjoy the beautifully landscaped, fenced backyard featuring a patio, fire pit area, and a dedicated rock-covered play area for playground equipment. Mature trees, attractive landscaping, and inviting outdoor spaces make this property a wonderful place to call home!

Location

State IL

County Perry

Area Pinckneyville

Rooms

Basement None

Interior

Interior Features Vaulted Ceiling(s), Beamed Ceilings

Heating Electric

Cooling Central Air

Equipment Ceiling Fan(s)

Fireplace N

Appliance Microwave, Range, Dishwasher, Refrigerator

Exterior

Garage Spaces 2.0

Building

Dwelling Type Detached Single

Sewer Aerobic Septic

Water Public

Level or Stories 1 Story

Structure Type Vinyl Siding,Stone

New Construction false

Schools

High Schools Pinckneyville Comm High School

School District 50 , 50, 101

Others

HOA Fee Include None

Ownership Fee Simple

Special Listing Condition None

Midwest Real Estate Data (MRED) IDX
Listed by BETH MILLER-PORTER of  SHAMROCK REAL ESTATE 

Nearby Locations

Lisa Carstens
Lisa Carstens

REALTOR® Iowa S41251000IL 475156328FL SL3503455

+1(563) 370-3119 | lisacarstenshomes@gmail.com

GET MORE INFORMATION

Name
Phone*
Message

Go tour this home

4080 Shiloh CIR