


7234 Roxbury CT, Long Grove, IL 60060
REQUEST A TOUR If you would like to see this home without being there in person, select the "Virtual Tour" option and your agent will contact you to discuss available opportunities.
In-PersonVirtual Tour
$ 1,590,000
Est. payment | /mo

4 Beds

4.5 Baths

5,238 SqFt


Save
$ 1,590,000
Est. payment | /mo
Save

4 Beds

4.5 Baths

5,238 SqFt

Key Details

Property Type Single Family Home

Sub Type Detached Single

Listing Status Active

Purchase Type For Sale

Square Footage 5,238 sqft

Price per Sqft $303

MLS Listing ID 12794900

Bedrooms 4

Full Baths 4

Half Baths 1

Year Built 2026

Tax Year 2024

Lot Dimensions 76x129x95x154

Property Sub-Type Detached Single

Property Description

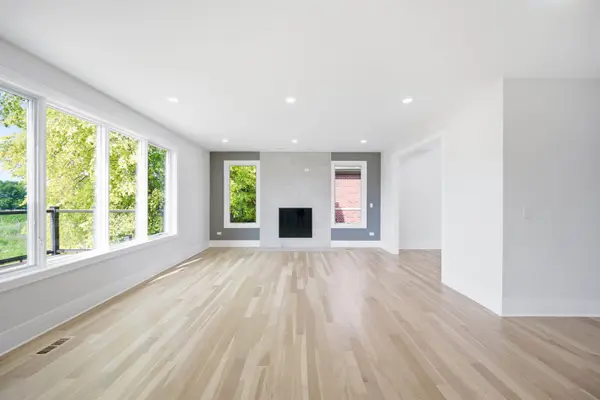
Stunning New Construction | 4 Bed | 4.5 Bath, all fully equipped with bidets for added comfort. Welcome to this breathtaking newly built home where modern luxury meets timeless elegance. Step through the striking black front door into a dramatic two-story foyer with soaring ceilings, floor-to-ceiling windows, and an abundance of natural light. The open-concept living area is anchored by a stunning stacked-stone fireplace, a show-stopping circular pendant light, and gorgeous wide-plank white oak hardwood floors that flow throughout the entire home. All 4 spacious bedrooms offer generous spaces with premium finishes, while the 4.5 spa-inspired bathrooms impress with floor-to-ceiling Calacatta marble-look porcelain tile, a deep soaking tub, walk-in shower with pebble mosaic floor, and sleek black-framed glass enclosures. The elegant staircase with natural oak handrails and custom black iron balusters serves as a true architectural centerpiece, leading to an open loft-style landing overlooking the grand foyer below. Sliding glass doors open to an expansive raised deck - perfect for outdoor entertaining. Highlights: - 4 Bed | 4 Full Bath | 1 Half Bath - Soaring two-story foyer & great room - White oak hardwood floors throughout - Porcelain tile baths - Custom black iron oak staircase - Raised deck with black metal railings - Modern black fixtures & recessed lighting throughout. Don't miss this stunning new-construction luxury home, featuring an elegant duel-staircase entrance that makes a grand first impression!

Location

State IL

County Lake

Area Hawthorn Woods / Lake Zurich / Kildeer / Long Grove

Rooms

Basement Finished, Full

Interior

Heating Gas

Cooling Central Air

Fireplace N

Exterior

Garage Spaces 3.0

Building

Dwelling Type Detached Single

Building Description Brick, No

Sewer Public Sewer

Water Shared Well

Level or Stories 2 Stories

Structure Type Brick

New Construction true

Schools

High Schools Adlai E Stevenson High School

School District 76 , 76, 125

Others

HOA Fee Include None

Ownership Fee Simple

Special Listing Condition List Broker Must Accompany

Midwest Real Estate Data (MRED) IDX
Listed by June Ahn of  Mega USA Properties, Inc. 

Nearby Locations

Lisa Carstens
Lisa Carstens

REALTOR® Iowa S41251000IL 475156328FL SL3503455

+1(563) 370-3119 | lisacarstenshomes@gmail.com

GET MORE INFORMATION

Name
Phone*
Message

Go tour this home

7234 Roxbury CT