
304 Central AVE, Aurora, IL 60506
REQUEST A TOUR If you would like to see this home without being there in person, select the "Virtual Tour" option and your agent will contact you to discuss available opportunities.
In-PersonVirtual Tour
$ 354,999
Est. payment | /mo

3 Beds

2 Baths

2,377 SqFt


Save
$ 354,999
Est. payment | /mo
Save

3 Beds

2 Baths

2,377 SqFt

Key Details

Property Type Single Family Home

Sub Type Detached Single

Listing Status Active Under Contract

Purchase Type For Sale

Square Footage 2,377 sqft

Price per Sqft $149

MLS Listing ID 12757743

Style Ranch

Bedrooms 3

Full Baths 2

Year Built 1954

Annual Tax Amount $9,759

Tax Year 2025

Lot Dimensions 108x125

Property Sub-Type Detached Single

Property Description

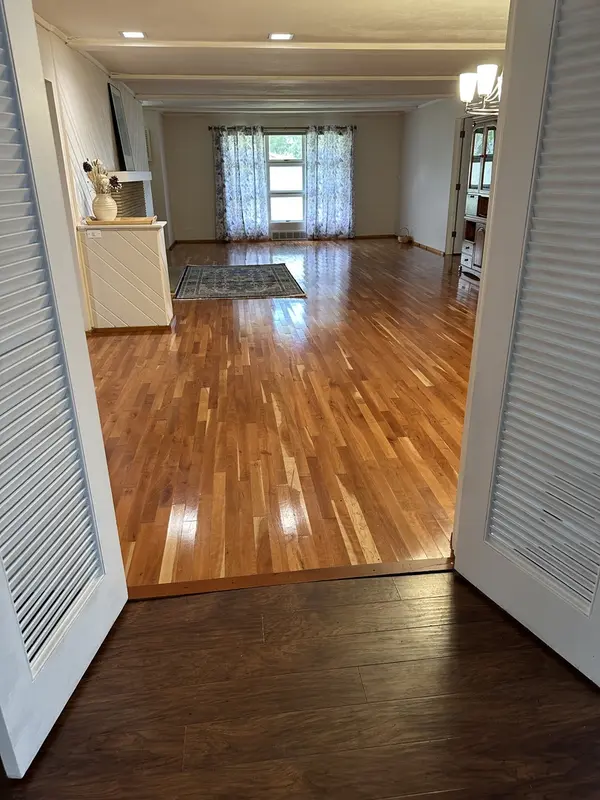
If you've been waiting for a mid-century modern ranch just a short walk from Aurora Country Club and Aurora University, come see your new home today. Even in this picturesque neighborhood the classic stone exterior, mature trees, and established landscaping make a statement. Generous living space, abundant natural light, and plenty of character. The classic stone exterior, mature trees, and established landscaping create an inviting setting, while the spacious interior provides a versatile floor plan with room to make it your own. Beautiful hardwood flooring extends through much of the main living area. The expansive living and dining space features a fireplace and large windows, while a second spacious family room offers another fireplace, exposed ceiling beams, and a wall of windows and glass doors overlooking the yard. The generously sized kitchen features extensive wood cabinetry, abundant counter space, a large center island with gas cooktop, stainless-steel refrigerator, recessed lighting, and plenty of room for cooking and entertaining. Spacious bedrooms provide excellent closet space, including double closets and built-in storage. The home also offers two full bathrooms, a dedicated laundry/utility room with additional shelving, and an attached two-car garage.

Location

State IL

County Kane

Area Aurora / Eola

Rooms

Basement Unfinished, Crawl Space, Partial

Interior

Heating Natural Gas, Forced Air

Cooling Central Air

Fireplaces Number 2

Fireplace Y

Appliance Range, Microwave, Dishwasher, Refrigerator, Washer, Dryer

Laundry In Unit

Exterior

Garage Spaces 2.0

Building

Dwelling Type Detached Single

Building Description Stone, No

Sewer Public Sewer

Water Lake Michigan

Level or Stories 1 Story

Structure Type Stone

New Construction false

Schools

Elementary Schools Freeman Elementary School

Middle Schools Washington Middle School

High Schools West Aurora High School

School District 129 , 129, 129

Others

HOA Fee Include None

Ownership Fee Simple

Special Listing Condition None

Midwest Real Estate Data (MRED) IDX
Listed by James Schneider of  Clear Point Realty, Inc. 

Nearby Locations

Lisa Carstens

"My job is to find and attract mastery-based agents to the office, protect the culture, and make sure everyone is happy! "

+1(563) 370-3119

lisacarstenshomes@gmail.com

2550 Middle Rd. Suite #601 Bettendorf, IA 5225722

GET MORE INFORMATION

Name
Phone*
Message

Go tour this home

304 Central AVE