
4300 Turtle Bay, Springfield, IL 62711
REQUEST A TOUR If you would like to see this home without being there in person, select the "Virtual Tour" option and your advisor will contact you to discuss available opportunities.
In-PersonVirtual Tour
Listed by MelissaD Vorreyer • RE/MAX Professionals
$ 999,900
Est. payment | /mo

6 Beds

6 Baths

7,489 SqFt


Save
$ 999,900
Est. payment | /mo
Save

6 Beds

6 Baths

7,489 SqFt

Key Details

Property Type Single Family Home

Sub Type Single Family Residence

Listing Status Active

Purchase Type For Sale

Square Footage 7,489 sqft

Price per Sqft $133

Subdivision Panther Creek

MLS Listing ID CA1046412

Bedrooms 6

Full Baths 4

Half Baths 2

HOA Fees $125

Year Built 1995

Annual Tax Amount $24,308

Tax Year 2025

Lot Size 0.600 Acres

Acres 0.6

Lot Dimensions 26,346 sq ft

Property Sub-Type Single Family Residence

Source rmlsa

Property Description

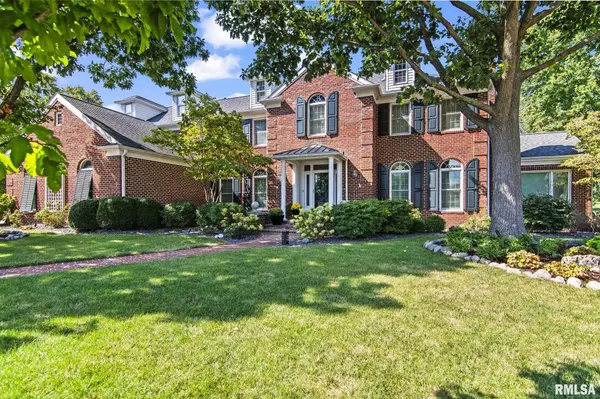
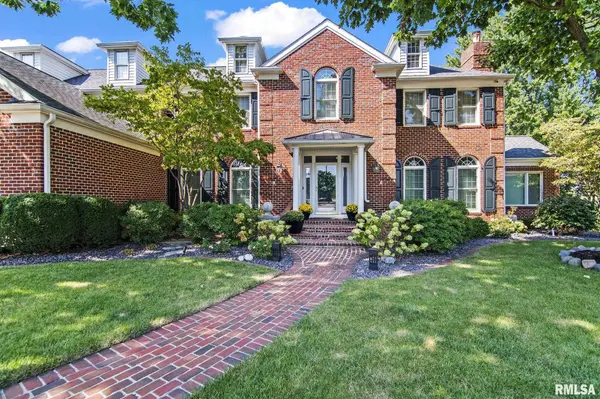
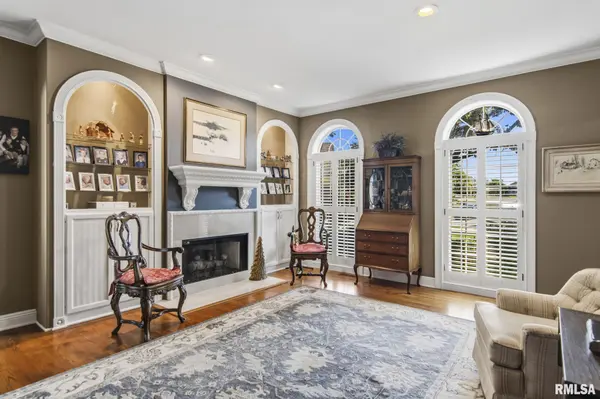
Sophisticated living meets breathtaking golf-course vistas in this exceptional all-brick residence in prestigious Panther Creek. Offering six bedrooms and six baths, the home is thoughtfully designed for both gracious entertaining and everyday luxury. The main level showcases a beautifully renovated kitchen (2022), elegant dining room, formal living room, private study and stunning sunrooms that frame sweeping views of the 4th, 5th and 6th holes. From the sunroom, step onto an expansive terrace designed to capture the beauty of the setting. A gracious primary suite occupies the upper level, featuring a custom walk-in closet and beautifully renovated bath with a classic clawfoot tub and luxurious tiled walk-in shower. Three fireplaces, extensive custom built-ins and beautifully appointed spaces add warmth and character throughout. The finished daylight lower level is equally impressive, with a spacious recreation room, wet bar, family room, two additional bedrooms, full bath and abundant storage. A three-car attached garage is complemented by an extraordinary 2.5 car detached garage PLUS a 22 x 23 heated and cooled workshop with half bath and walk-up attic. Beautifully landscaped grounds with irrigation, whole-house generator and security system complete the property. Located in the Chatham School District, with optional Panther Creek Country Club membership offering golf, pool, tennis, fitness and dining.

Location

State IL

County Sangamon

Area Springfield

Direction From Panther Creek Dr turn North on Blackwolf and Left on Turtle Bay follow to the end.

Rooms

Basement Daylight, Full, Partially Finished

Kitchen Breakfast Bar, Dining Formal, Dining Informal, Island, Pantry

Interior

Interior Features Attic Storage, Bar, Cable Available, Ceilings/Cath/Vault/Tray, Wet Bar, Solid Surface Counter, Ceiling Fan(s), Entrance Foyer, Soaking Tub, High Speed Internet

Heating Natural Gas, Heating Systems - 2+, Forced Air, Gas Water Heater, Zoned, Other

Cooling Zoned, Central Air

Fireplaces Number 3

Fireplaces Type Family Room, Gas Log, Great Room, Living Room

Equipment Irrigation Equipment, Generator

Fireplace Y

Appliance Dishwasher, Disposal, Dryer, Range Hood, Microwave, Range, Refrigerator, Washer

Exterior

Garage Spaces 5.0

View true

Roof Type Shingle

Street Surface Paved

Garage 1

Building

Lot Description Cul-De-Sac, Golf Course Lot, Golf Course View

Faces From Panther Creek Dr turn North on Blackwolf and Left on Turtle Bay follow to the end.

Foundation Concrete Perimeter, Poured Concrete

Water Public Sewer, Public

Structure Type Frame,Brick

New Construction false

Schools

High Schools Chatham District #5

Others

HOA Fee Include Other

Tax ID 21240179032

Nearby Locations

Lisa Carstens

"My job is to find and attract mastery-based agents to the office, protect the culture, and make sure everyone is happy! "

+1(563) 370-3119

lisacarstenshomes@gmail.com

2550 Middle Rd. Suite #601 Bettendorf, IA 5225722

GET MORE INFORMATION

Name
Phone*
Message

Go tour this home

4300 Turtle Bay